


High-end residential
Casa RII
490 m²
- Location
- Brazil
- Type
- High-end residential
- System
- iForms ICF — load-bearing walls
- Developer
- HTR network / Grupo ICF
- Area
- 490 m²
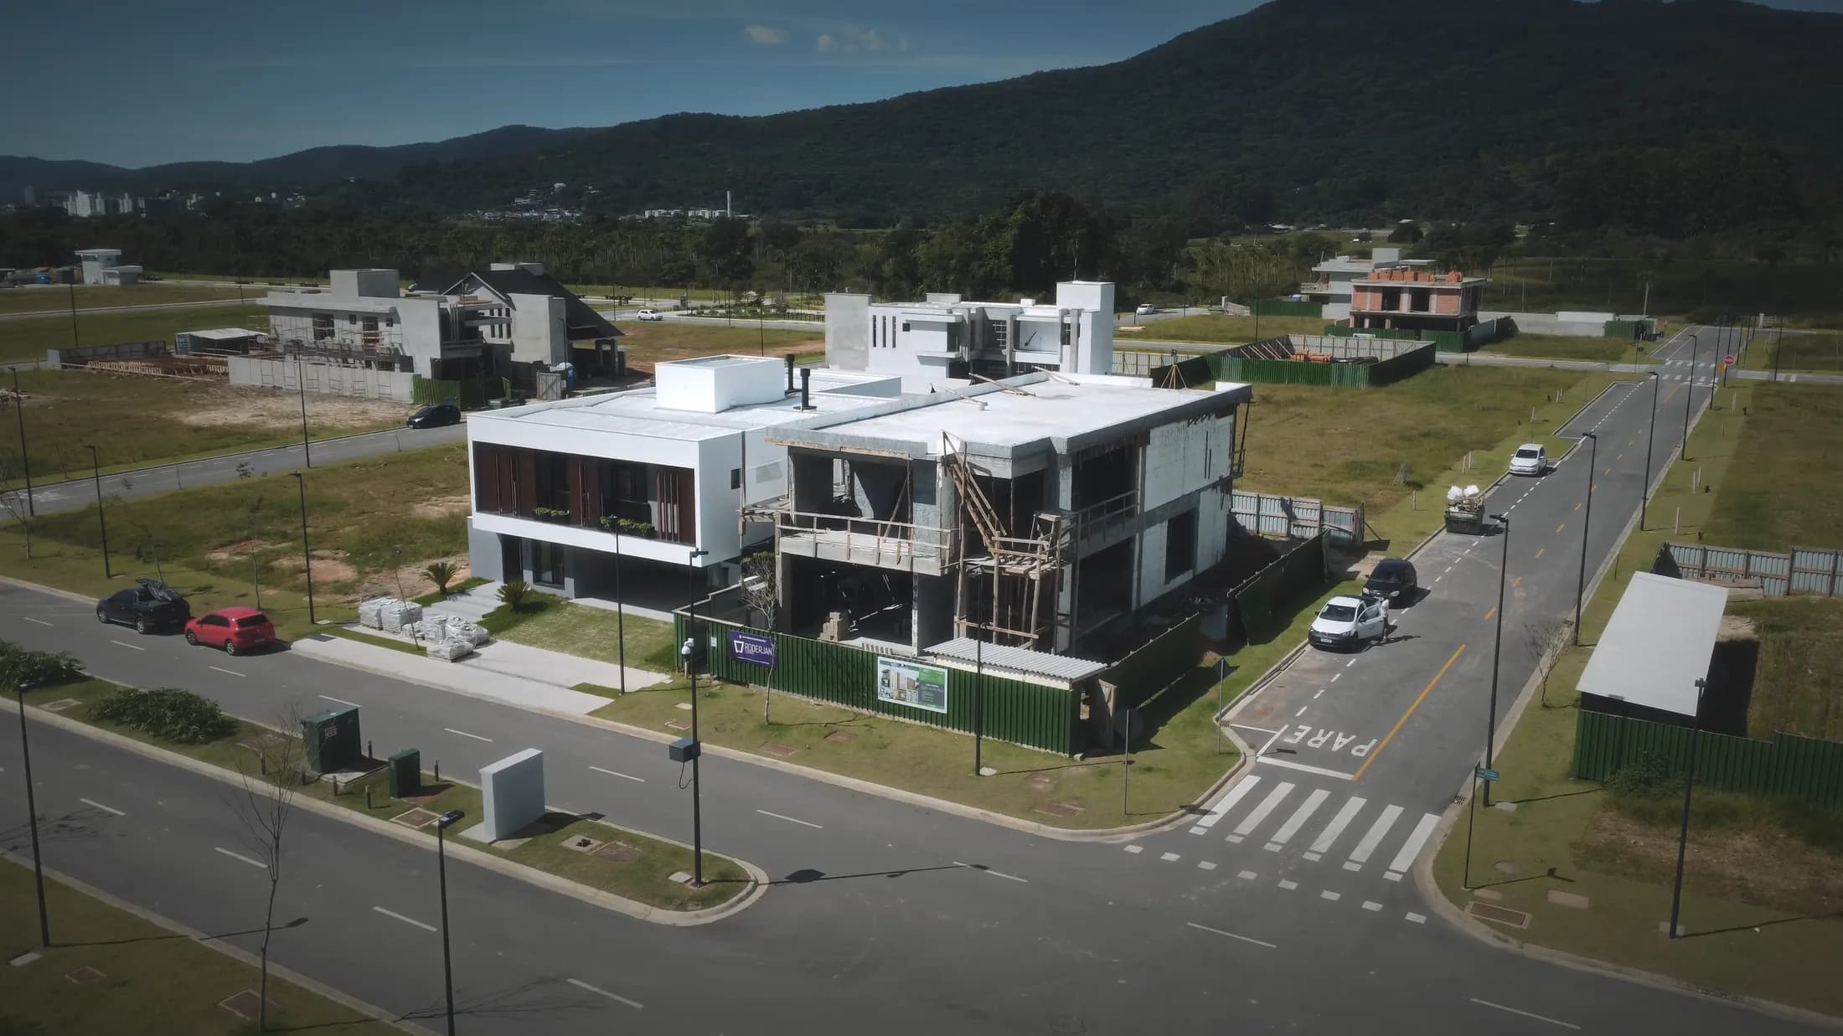
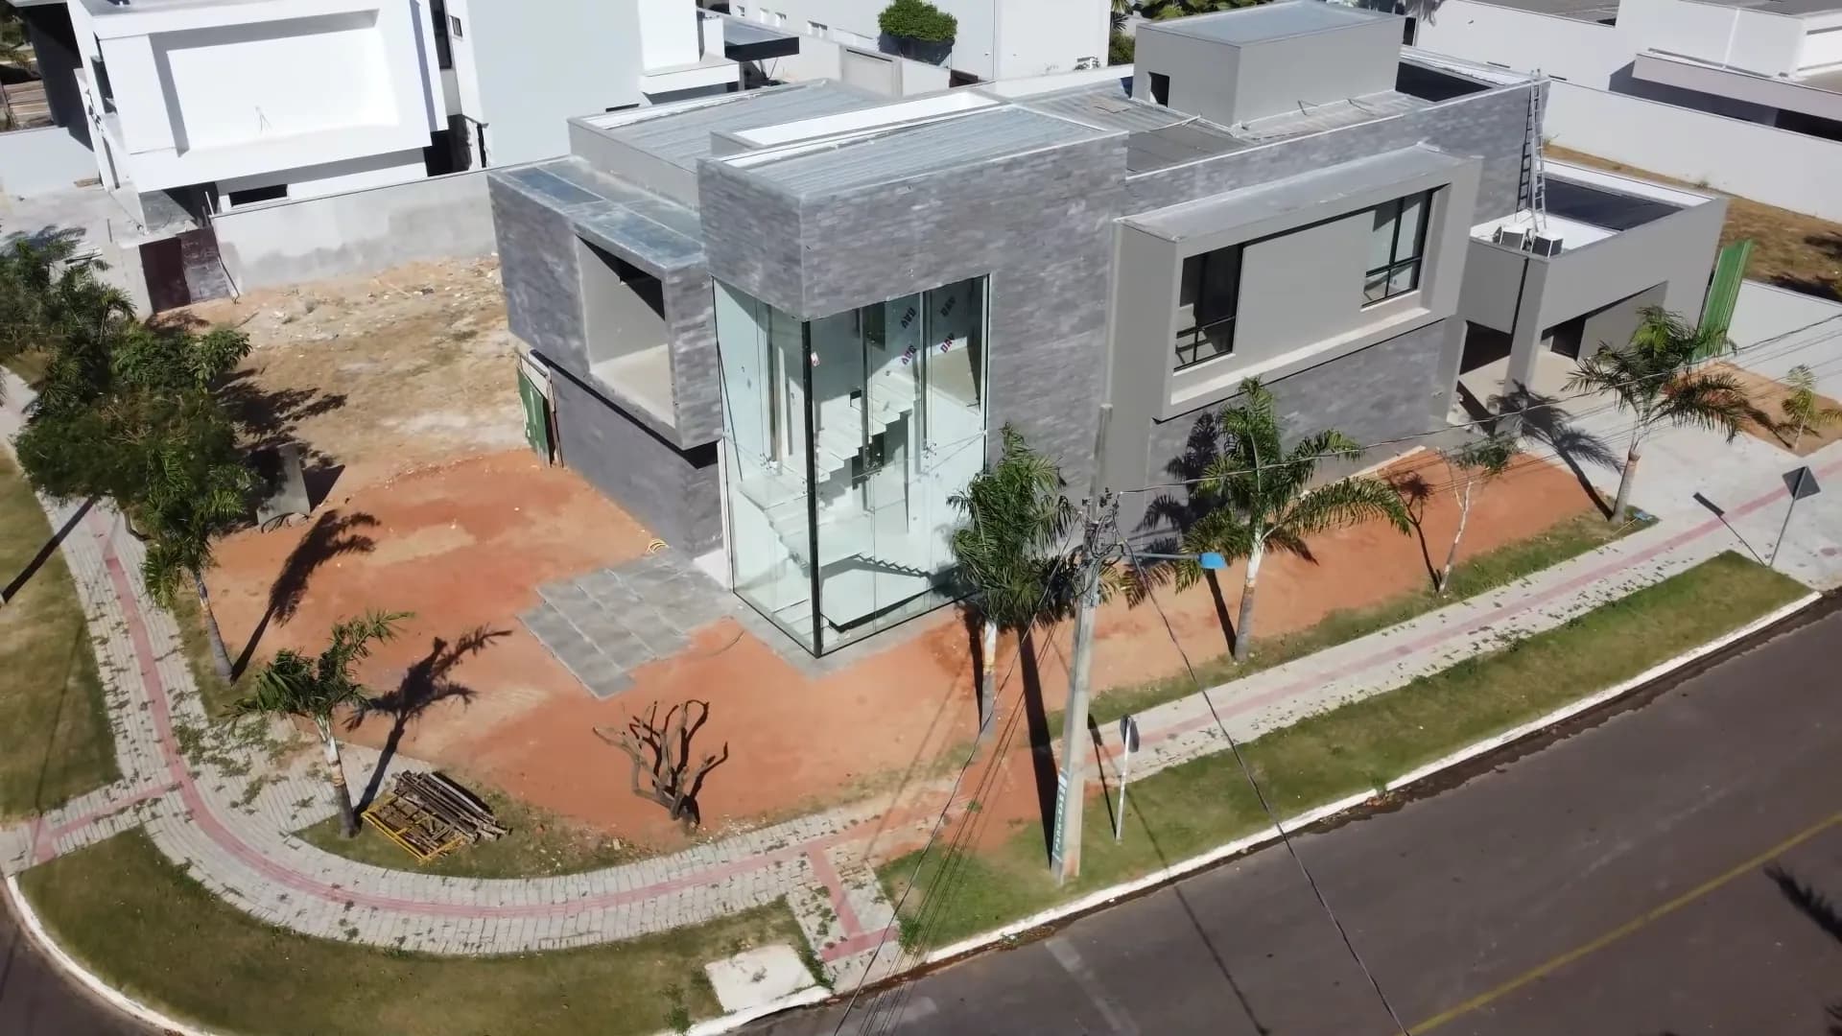
An exposed concrete and wood facade, with a solid plinth that takes up the slope of the lot.
The ICF wall accepts any cladding on its outer face, so the project's material expression is not dictated by the construction technique. Here, concrete texture, wood and vegetation are combined.

Next project
Casa Rancagua

Let’s talk
Let’s take your project to the site.
Tell us where the land is, the approximate floor area, and what stage it is at. We will reply with an initial assessment of the system for your case.