


Residential
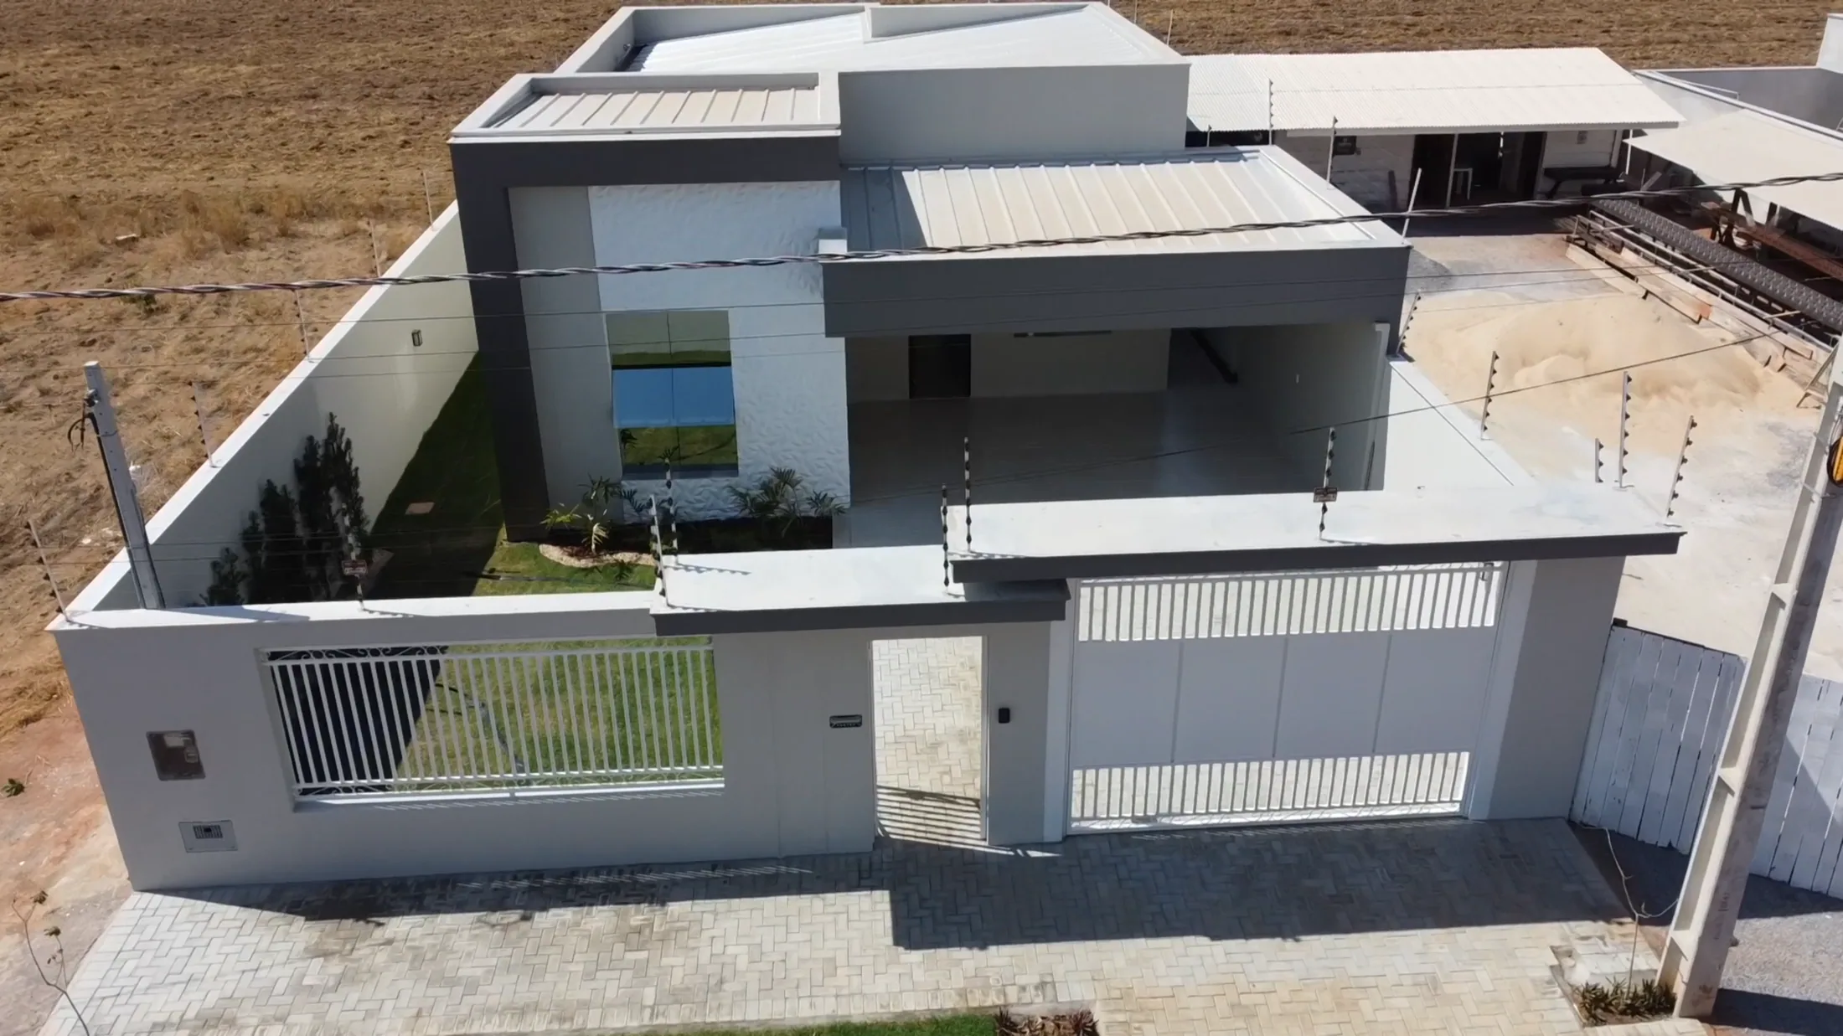
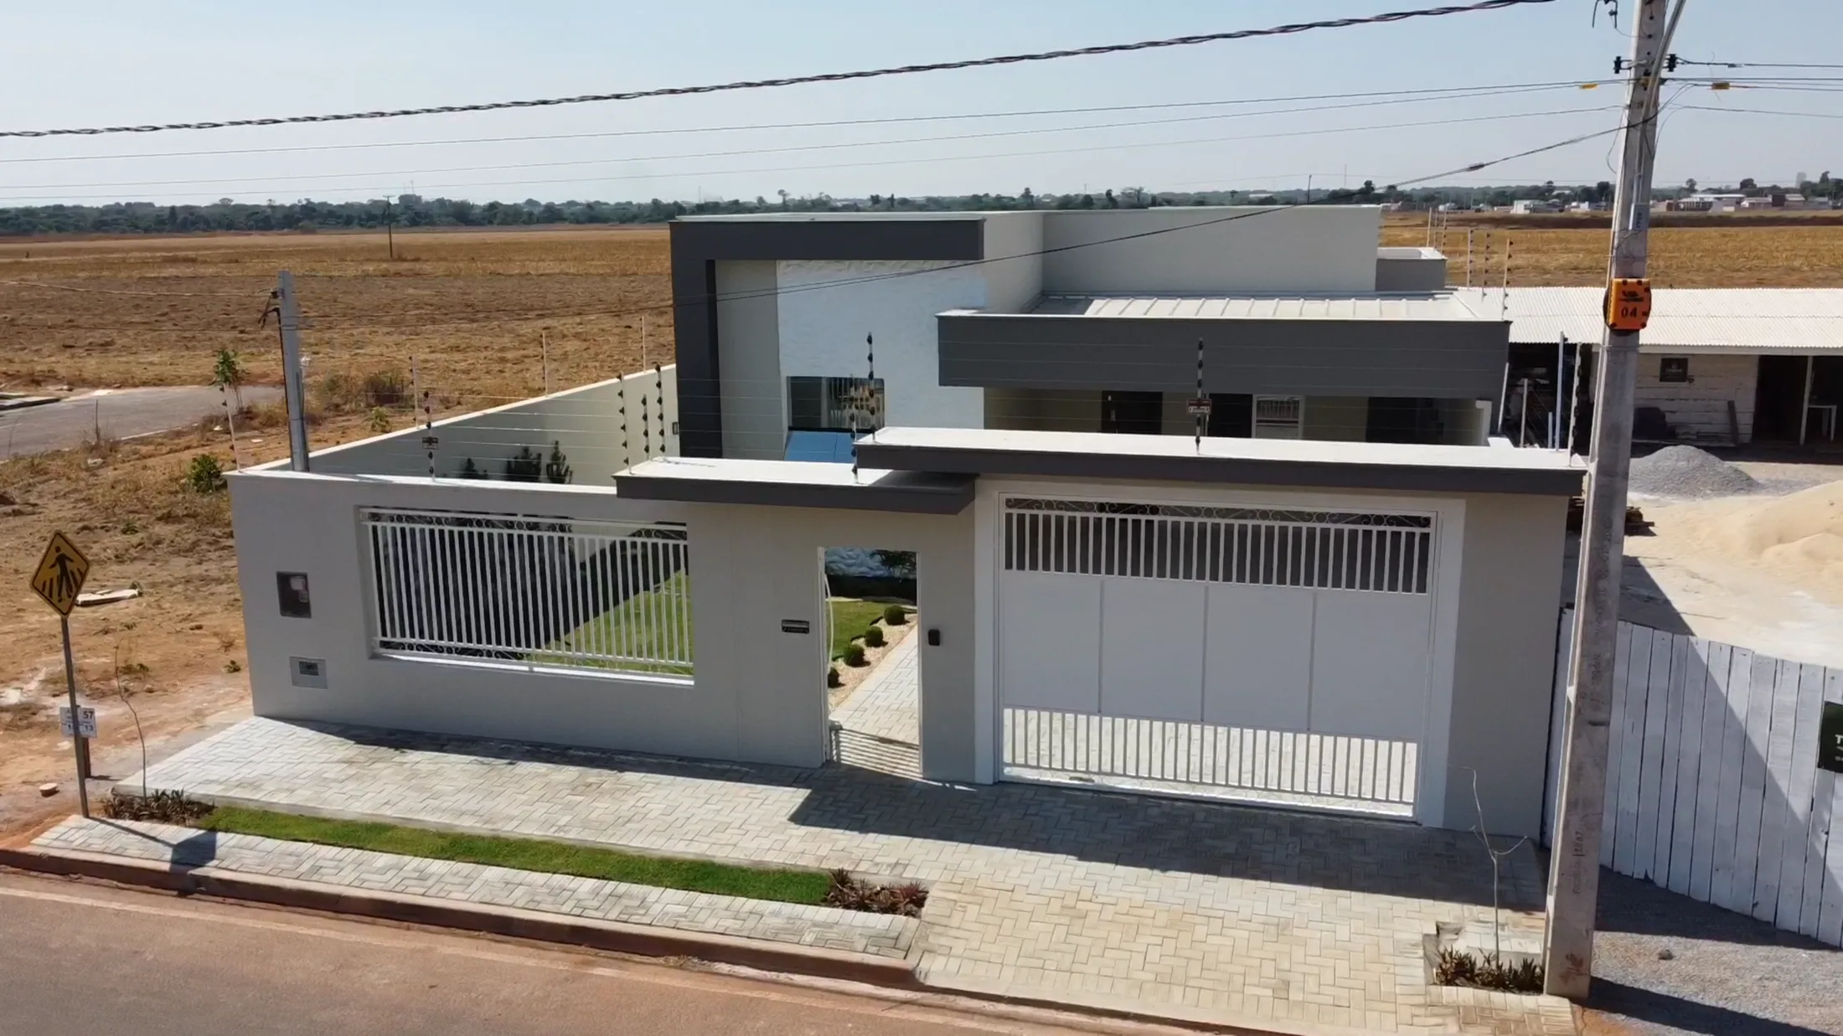
Casa Rancagua
224 m²
- Location
- Brazil
- Type
- Residential
- System
- iForms ICF — load-bearing walls
- Developer
- HTR network / Grupo ICF
- Area
- 224 m²
A single-story home with a front yard, designed to be repeated across a subdivision without losing finish quality.
In mid-sized homes the system shows its clearest advantage: the same crew raises the walls in days, and thermal and acoustic performance is built in from day one, not added as a later upgrade.
Next project
Casa Riviera
Let’s talk
Let’s take your project to the site.
Tell us where the land is, the approximate floor area, and what stage it is at. We will reply with an initial assessment of the system for your case.