

Gated lot development
Campo Alto
Eusébio, Ceará · km 9 of the CE-010
- From
- USD$ 133,000
- From
- 358 m²
Reference price and area, in US dollars. They may change with the exchange rate and availability; details are provided to those who inquire.
The development
Campo Alto is a gated lot development in Eusébio, in the Fortaleza metropolitan area, on the CE-010 highway. It is developed by Montenegro Urbanismo.
The project is signed by three firms: the landscaping is by Benedito Abbud; the urban planning, by Joélio Alves, of Plano B Urbanismo e Arquitetura; and the interiors, the gatehouse and the club house, by Marcus Novais, of MN Arquitetura.
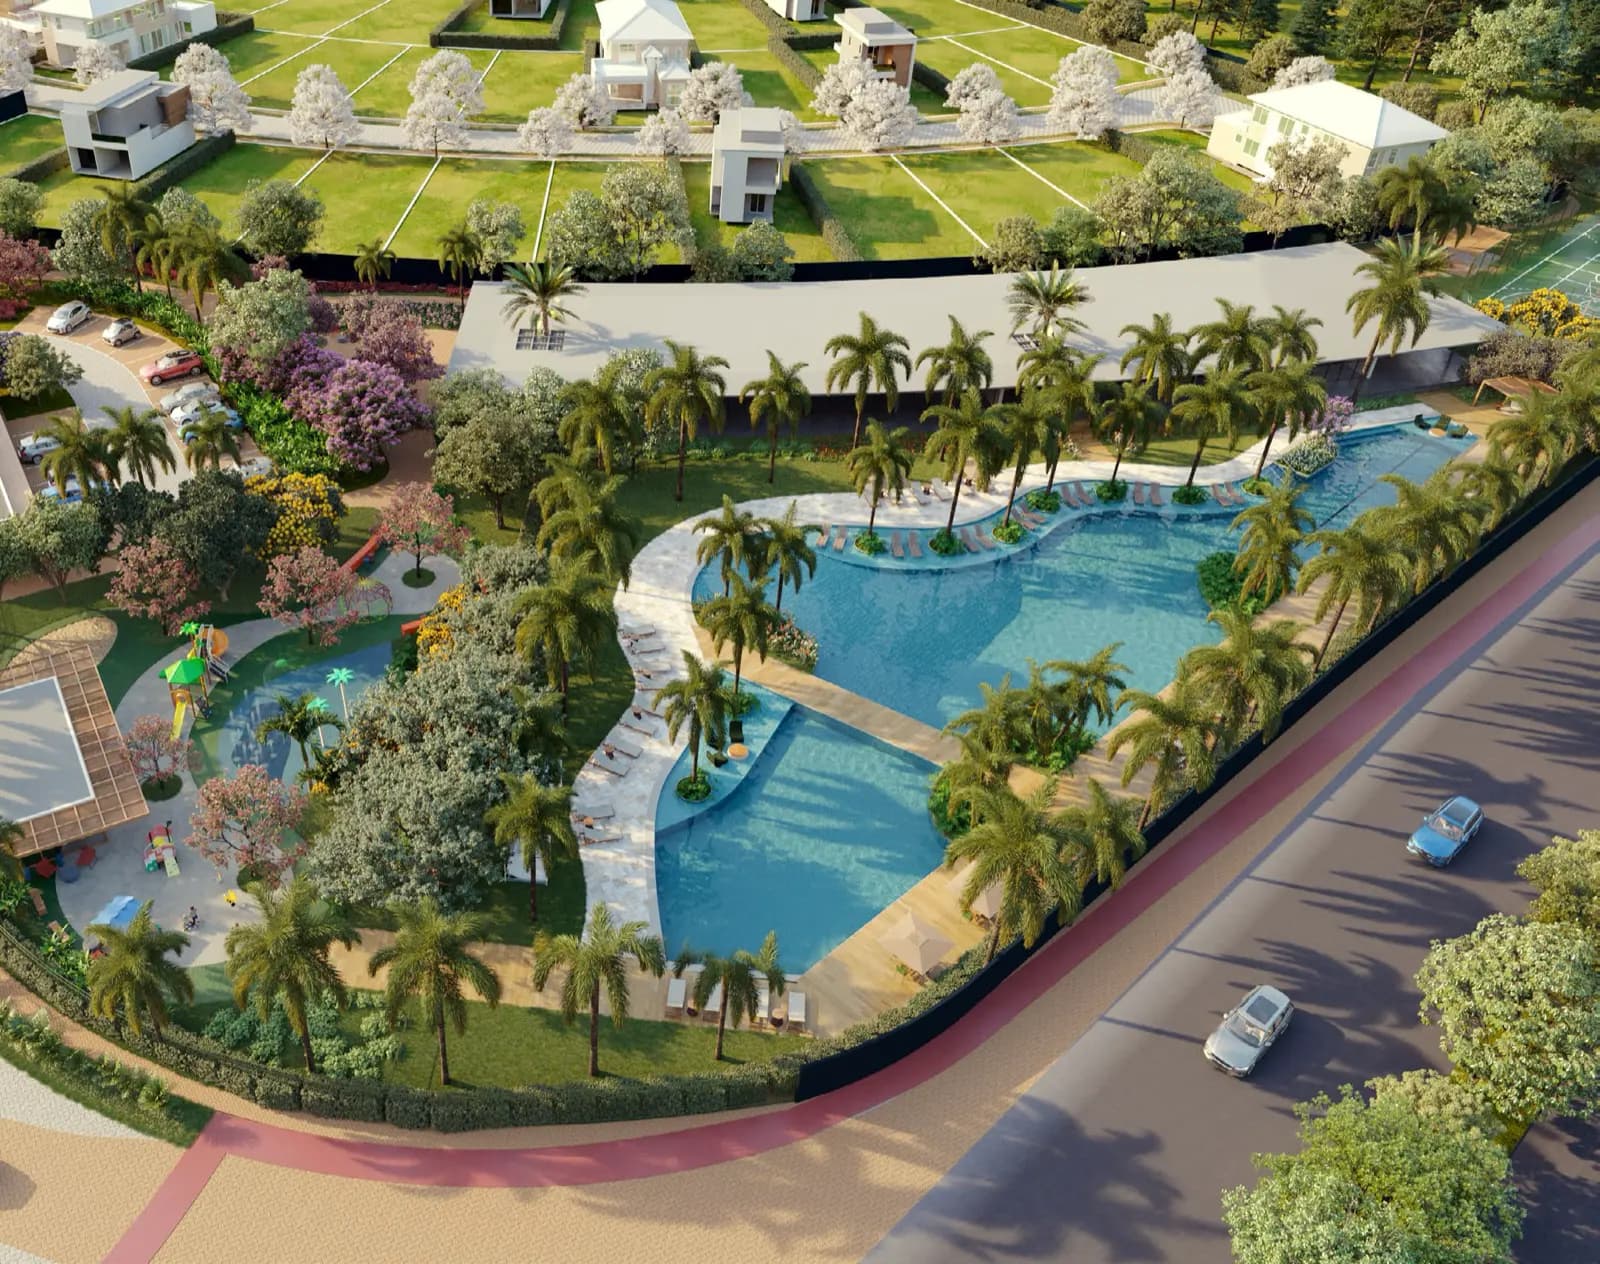
Green areas are spread throughout the development. The largest is a central park of 8,266 m², with tree-lined walkways, a picnic area, play equipment and a space the condominium can use for a food park, an open-air cinema or theater.
Who is developing it
Montenegro Urbanismo
Venergia HTR does not develop or build this development: it presents it to buyers from Chile and supports the purchase.
In figures
- Type
- Gated lot development
- Location
- Eusébio, Ceará · km 9 of the CE-010
- Central park
- 8,266 m²
- Gatehouse
- Controlled access, 24-hour security
What it includes
- Club house with pools
- Water play area and playground
- Gym
- Game room
- Courts and soccer field
- Central park
Images
Photos of the site
Photographs taken on site. They show what is there, not what is planned.
Illustrations of the development
These are illustrations of the development, from its developer’s material. They show what is planned, not the finished construction.
Each development belongs to its developer: the images and descriptions come from their material. The “from” figures are reference values, in dollars; current prices are provided on request.
Site plan
The plan is the developer’s: it is for reference only and may change. It does not include prices.
The colors marking each lot come from the original file, as of the day it was made: they do not show today’s availability. Please ask.
Interested in this development?
Ask about this development
We will reply with current prices, availability and the steps to buy from Chile.
Let’s talk
Let’s take your project to the site.
Tell us where the land is, the approximate floor area, and what stage it is at. We will reply with an initial assessment of the system for your case.